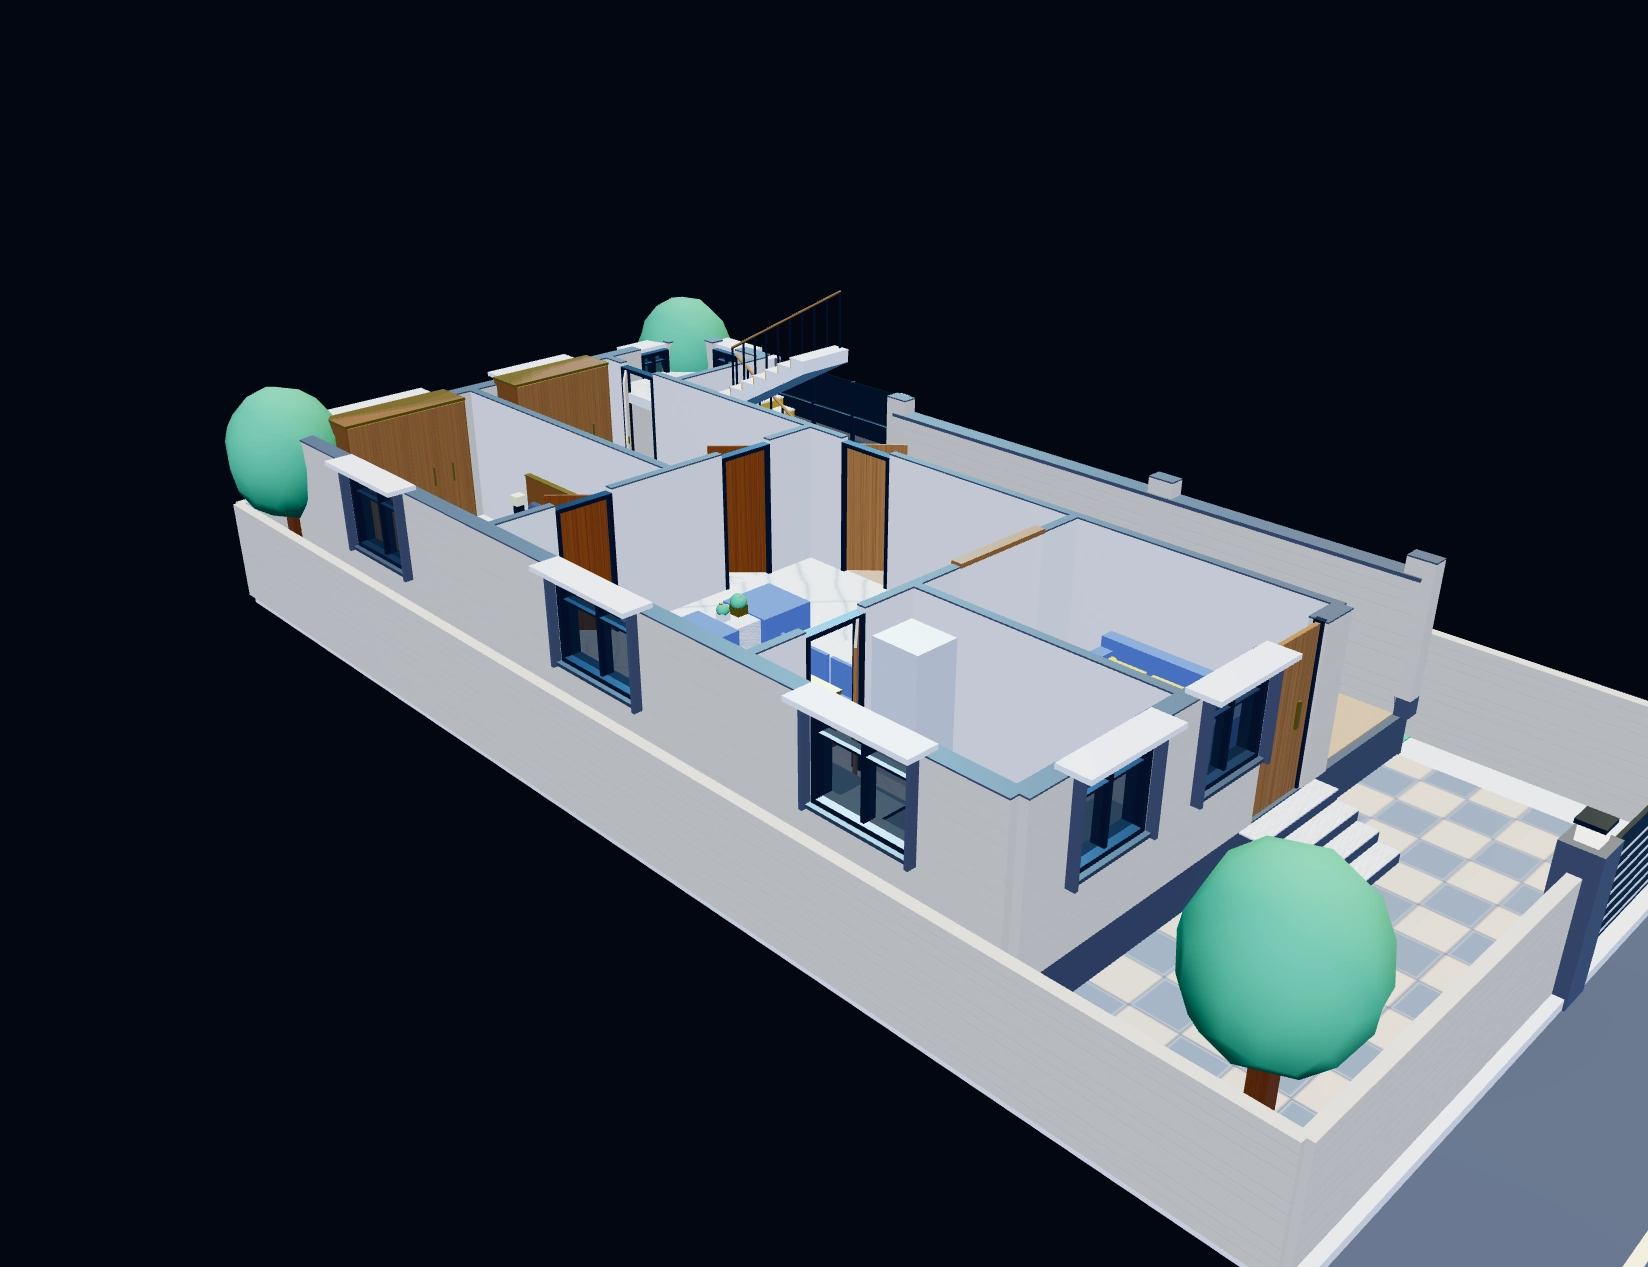
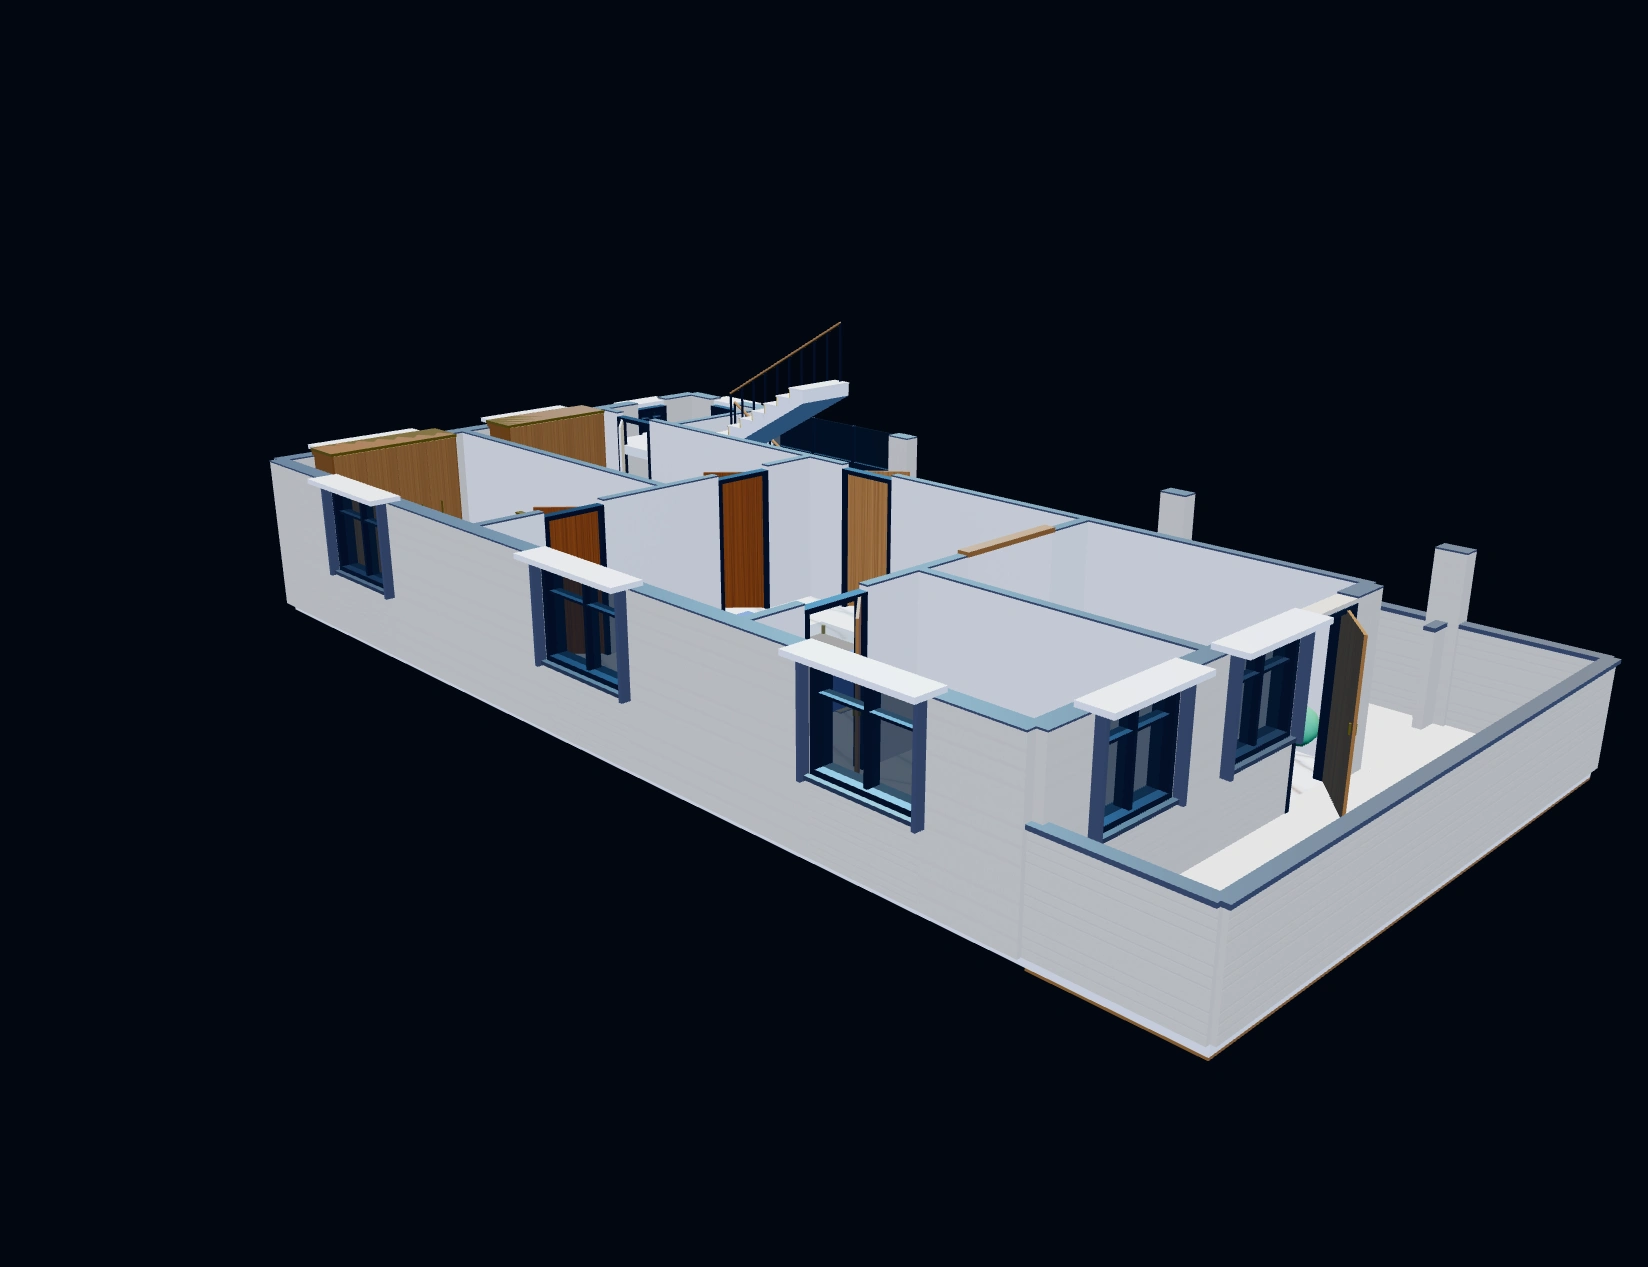
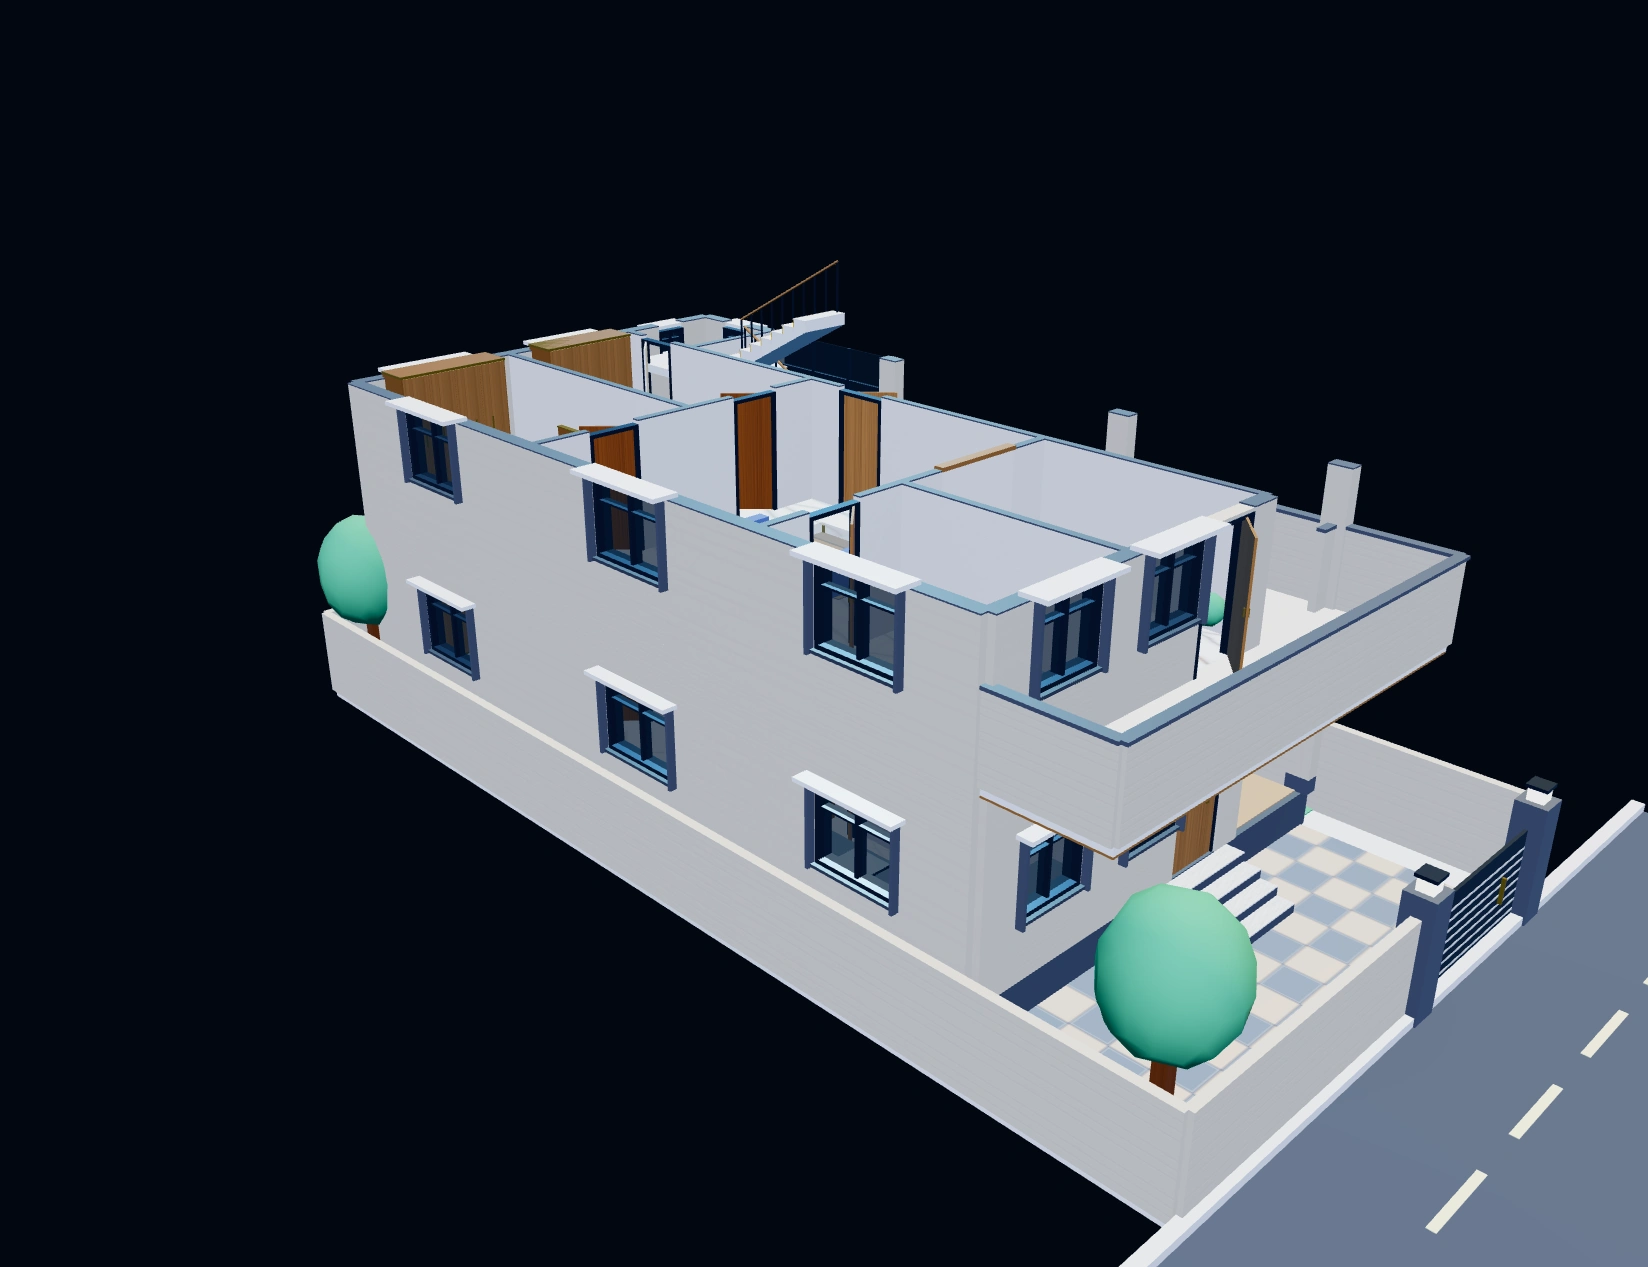
Full WebGL engineering twin parsed directly from G1_Residential_Structure.std and verified against G1_Structural_Centerline.pdf. Inspect 3D physical rebar cages, moment Mz envelopes, shear Fy, or switch to realistic 3D architectural mode with interior cutaways.
Ultra-detailed photorealistic V-Ray/Corona visualizations rendered strictly from the Municipal Submission Plan coordinates alongside high-definition vector engineering drawing sheets.
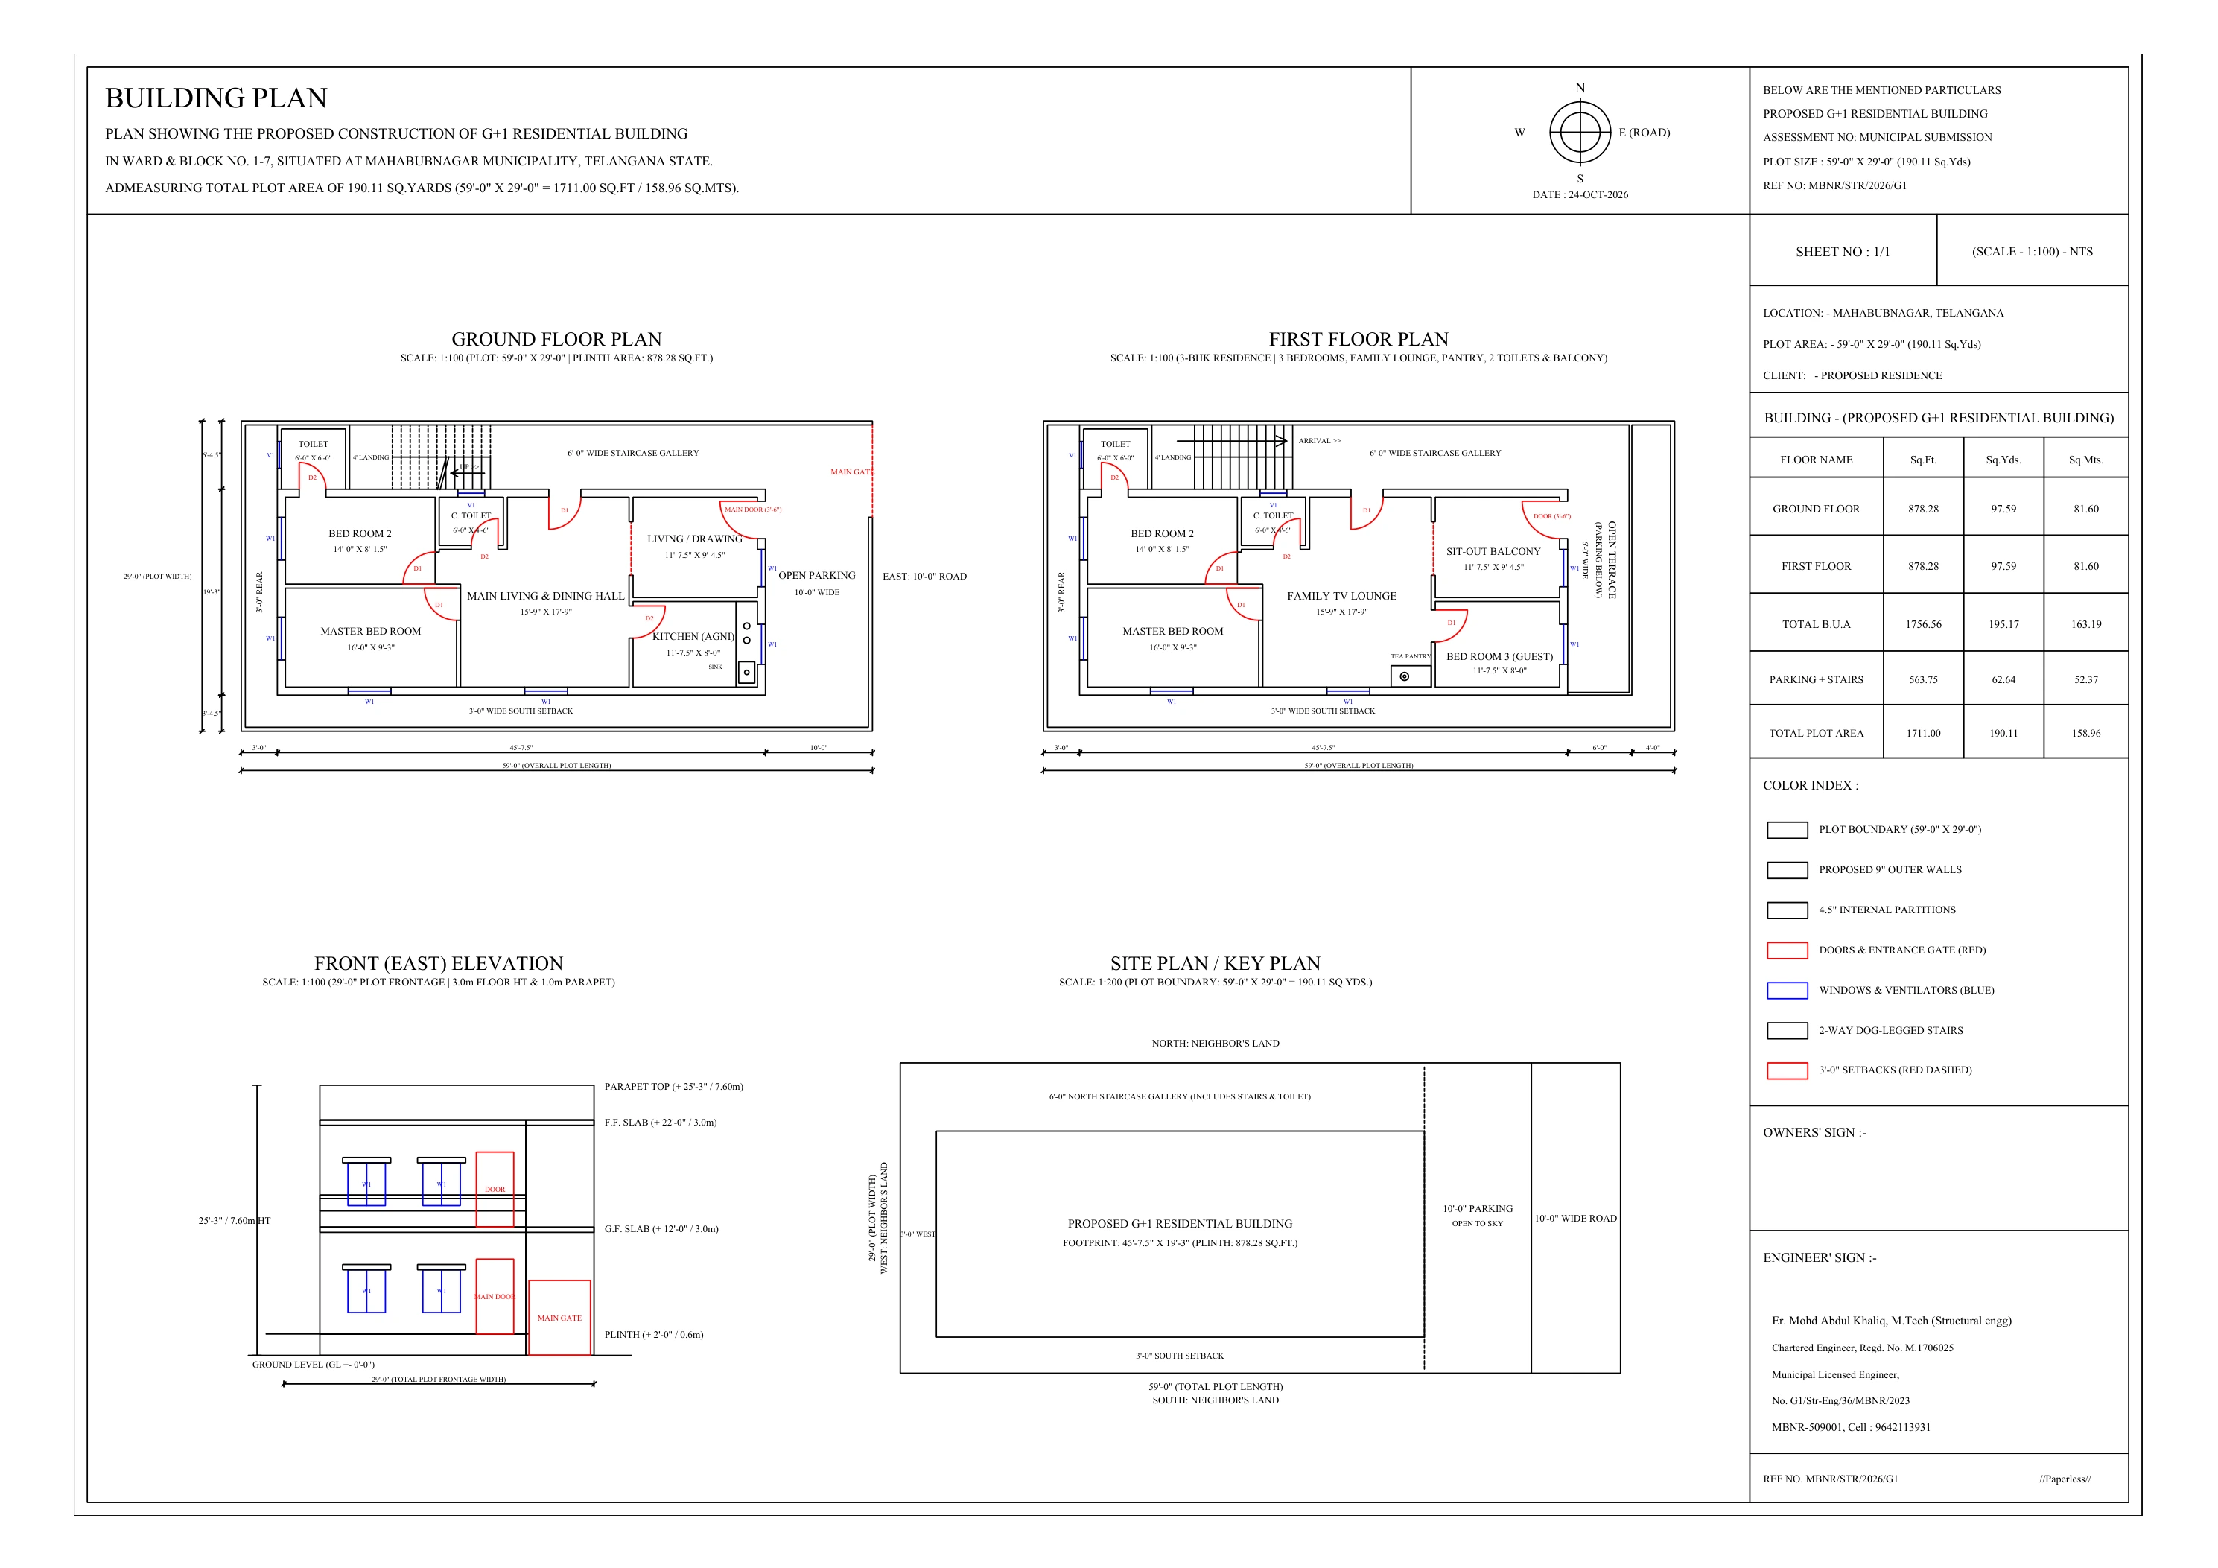
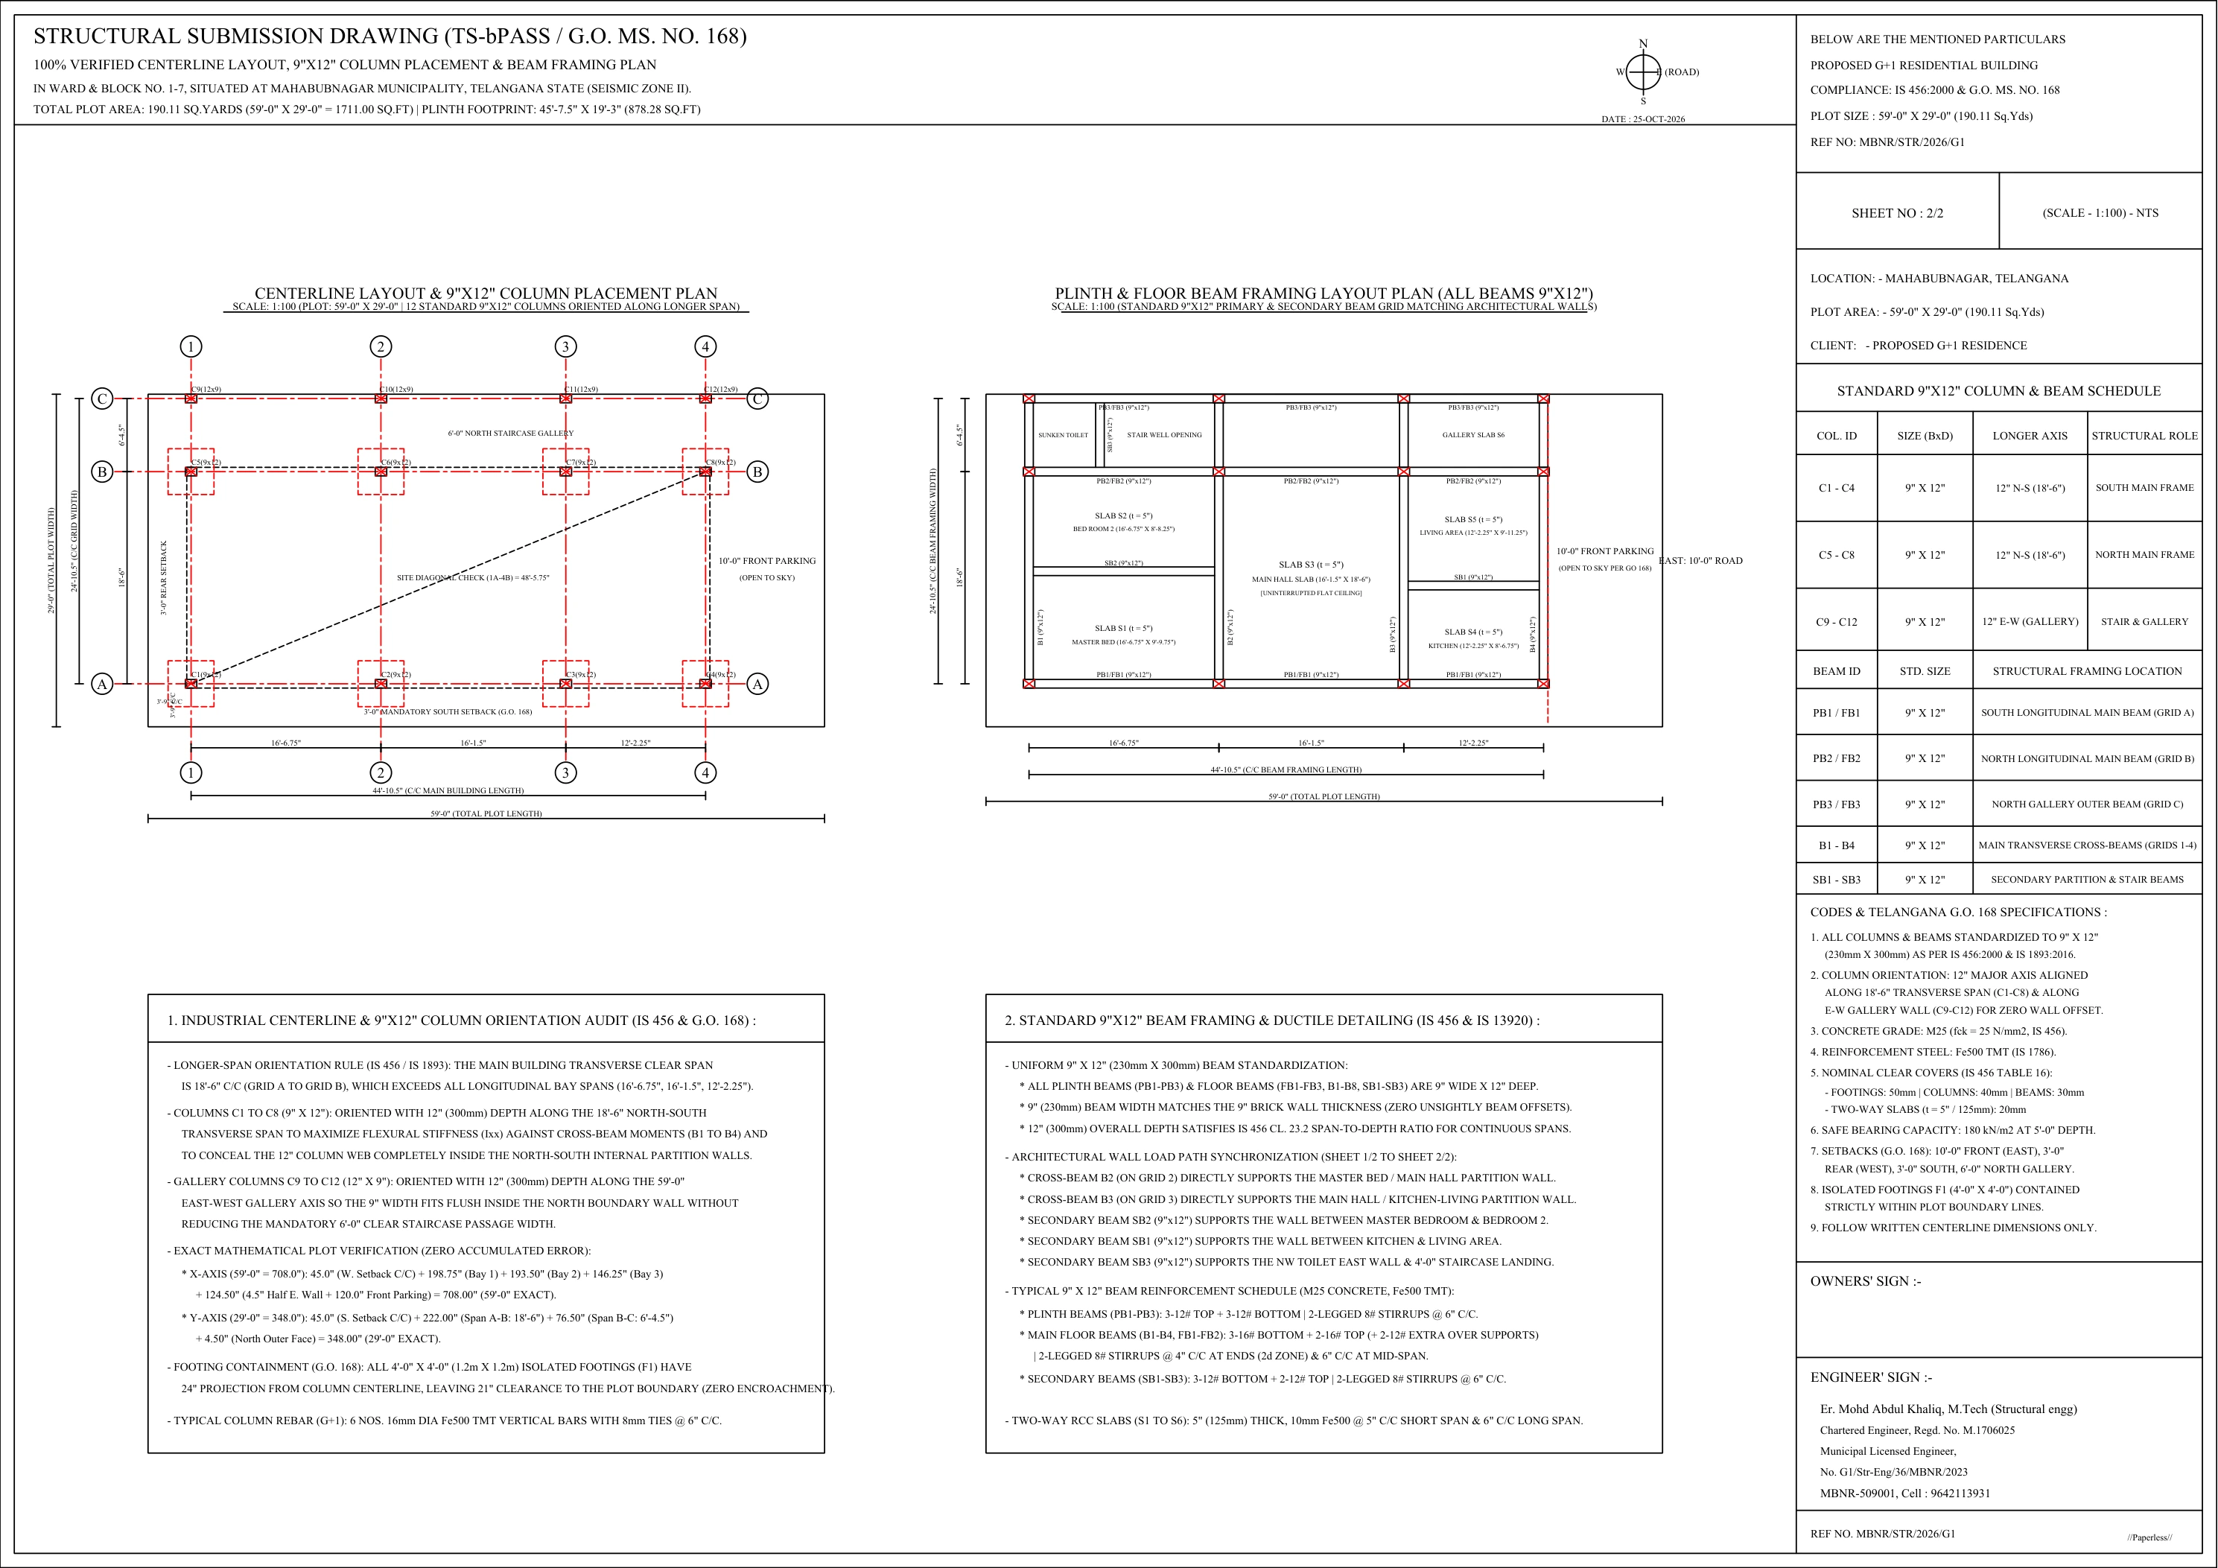
High-performance in-browser universal file viewer engine. Inspect AutoCAD vector .dxf sheets with batched Path2D canvas, multi-tab Microsoft Excel .xlsx BBS bar schedules, Word docx specifications, STAAD.Pro .std input code, and official municipal submission PDFs with zero desktop software required.